Lower East Side
Loft Space.
Tell us once what you're after — including the floors that never hit the listing sites. A person reads it. That's the whole thing.
Seven questions.
That's the whole thing.
Under two minutes. No account, no login. A person reads every one.
How much room do you need?
Before you tour, hear what to look for.
Structure, submarkets, and the questions worth asking on a walkthrough — including the ones that decide whether a floor works for what you make.
Hard truths of Lower East Side lofts
A briefing on what these buildings actually ask of a tenant. Runs 24 minutes.
AI-narrated
Read the transcript
Host 1Imagine you find the absolute perfect, sun-drenched commercial office loft for your business. And, you know, you sign this ironclad 10-year lease.
Host 2Right, you're popping champagne.
Host 1Exactly. But then moving day comes, and you realize that bringing a single, solid oak conference table into your suite is physically impossible.
Host 2Oh, yeah. It happens way more often than you'd think.
Host 1Because you get blinded, right. You picture the exposed brick, those giant windows, the whole gritty aesthetic you see in architectural magazines.
Host 2Yeah, people fall in love with the vibe and totally ignore the underlying mechanical realities of the building.
Host 1Which is exactly why, today, we are bypassing the polished broker pitches entirely. We've got the dry, highly specific field notes of two real estate practitioners who have walked these exact floors for years. No hype. Just the actual physical constraints of the neighborhood.
Host 2Right. And our mission is to give you a shortcut so you can be deeply well-informed. We want to reveal what you actually need to look for and avoid when searching for space from Houston Street all the way down through the Lower East Side of Manhattan.
Host 1It is a minefield if you don't know what you're looking at.
Host 2It really is. Okay, let's unpack this, because the very first thing you have to look at has absolutely nothing to do with what the building is made of.
Host 1It really doesn't. I mean, you can strip away the brick, the timber, the fancy glass partitions, and you are literally just left with the dirt.
Host 2The dirt.
Host 1Yeah, the ground the building sits on. The most fundamental dividing line in this entire neighborhood is the width of the lot.
Host 2Ah, okay, so we're talking about the actual footprint.
Host 1Exactly, because a massive portion of this neighborhood was built on 25-foot tenement lots.
Host 225 feet? I mean, if you pace that out in your mind, that is incredibly narrow.
Host 1It's tiny. We are talking about five- and six-story walk-ups. The commercial loft spaces in these buildings typically have floor plates of roughly 1,500 to maybe 2,500 square feet.
Host 2And I'm guessing no luxury amenities here.
Host 1None. They have a narrow staircase, absolutely zero freight capabilities, and honestly, very often, there is no passenger elevator of any kind.
Host 2I feel like that is a massive reality check. I mean, if I'm an agency owner, I'm imagining moving my entire team, our heavy desks, our servers, into one of these spaces.
Host 1Yeah, it's a nice thought until moving day.
Host 2Right, because you're telling me we might have to carry every single piece of that up four flights of stairs.
Host 1Every single piece. And, you know, it fundamentally alters your operational logistics forever, not just on moving day. Think about daily deliveries.
Host 2Oh, wow. Yeah, the bottled water, the printer paper.
Host 1Exactly. But, you know, you do have an alternative. There are genuine commercial loft buildings down here, but they are highly concentrated on the wide streets.
Host 2Okay, which streets are we talking about?
Host 1We're talking about the Bowery, Broadway, Allen Street, Delancey Street, and Canal Street.
Host 2So the major arteries.
Host 1Right. These were built on assembled lots. Early developers basically bought up multiple 25-foot parcels and combined them into much larger footprints.
Host 2So because they had that extra width, they could actually build something substantial.
Host 1Yes. They could build large floor plates, install real functioning freight elevators, and design heavy floor loads meant for actual industrial machinery. It's like navigating a river system.
Host 2Okay, I like that. How so?
Host 1Well, the heavy cargo ships, you know, the businesses needing dense machinery and massive freight elevators, they absolutely have to stay in the wide, deep channels, which are the wide streets.
Host 2Right, they literally can't fit anywhere else.
Host 1Exactly. Meanwhile, the nimble kayaks, like the small design studios or teams operating entirely on laptops, they could easily branch off into the narrow creeks of the side streets.
Host 2What's fascinating here is that knowing which of these two lot types you were touring dictates the entire trajectory of your real estate search.
Host 1Because it just immediately narrows down the map, right?
Host 2Entirely. If your daily operations require a freight elevator to move product, most of the neighborhood is instantly ruled out. You don't even need to look at the side streets.
Host 1And it's not because those side street buildings are poorly managed.
Host 2No, not at all. It is because those structures were quite literally never engineered to support heavy commercial activity in the first place.
Host 1Which naturally makes me wonder about the origins. I mean, why does this sharp physical divide exist in a neighborhood so globally famous for commerce?
Host 2It is a strange quirk, isn't it?
Host 1Yeah. Because if you look at other business districts in Manhattan, they were purposefully planned for enterprise. But this area feels almost accidental.
Host 2Well, it was. The architecture you are touring today was dictated entirely by desperate human migration, not by urban industrial planning.
Host 1Okay, so take us back. How did it start?
Host 2To understand the bones of these buildings, you have to trace the population history. Back in the mid-19th century, this specific area was widely known as Kleindeutschland.
Host 1Meaning, little Germany, basically.
Host 2Exactly. It housed one of the largest German-speaking populations in the entire world outside of Europe. And then, starting in the 1880s, it transformed again.
Host 1Right, the next wave of immigration.
Host 2Yeah, it became the densest immigrant quarter in the United States, just absorbing massive, continuous waves of Eastern European and Italian families arriving by the boatload.
Host 1When you have that many people arriving that quickly, I mean, the city must have been bursting at the seams. They just needed somewhere, anywhere, to put them.
Host 2The real estate market responded the only way it knew how, which was rapid, totally unregulated, speculative building.
Host 1Just throwing up buildings as fast as possible.
Host 2Literally. Speculators rushed in and built tenements on those tiny 25-foot lots as fast as humanly possible to capitalize on the housing demand.
Host 1But the conditions in those places were notoriously awful, right?
Host 2Horrific. The living conditions became so severe, just completely lacking basic ventilation and daylight, that the city was eventually forced to step in.
Host 1Right. This is where the regulations finally catch it.
Host 2Yes. They passed the 1901 Tenement House Act to mandate improvements for light and air.
Host 1Okay, but how does that affect the commercial loft spaces we see today?
Host 2Well, while that monumental law changed the building rules moving forward, it did not change the physical lot lines. The property lines were already permanently etched into the dirt, backed by legal deeds that, you know, were simply not going to change.
Host 1So, wait, what you're saying is that the defining physical characteristic of this famous commercial district today was actually set by a catastrophic housing crisis over a century ago.
Host 2That is the hidden truth of the neighborhood. The fine-grained, incredibly narrow block pattern you see on the side streets was set by housing speculators trying to cram families into small spaces.
Host 1Wow.
Host 2Not by industrial titans building factories.
Host 1Exactly. Now, to be fair, the garment trade did initially grow inside these cramped residential spaces.
Host 2Like people sewing in their living rooms?
Host 1Yeah, piecework. Families were doing piecework in front rooms and back rooms just to survive. But as that garment industry modernized, it required bigger machines, heavier raw materials, just way more volume. It physically outgrew the bedrooms.
Host 2Precisely. The manufacturing base had no choice but to move out of the tenements and onto the wide streets where lots could actually be assembled.
Host 1And where freight could actually reach the floor.
Host 2Right. And you can see that same historic pattern playing out with retail, too.
Host 1Oh, like with the pushcarts.
Host 2Yes. If you look at Orchard Street, it used to be famous for this massive, chaotic pushcart market. The streets were basically impassable.
Host 1Yeah, you see those old black and white photos, and it's just a sea of people and carts.
Host 2It was chaos. But in 1940, Mayor Fiorello La Guardia essentially forced all those pushcarts off the street and indoors.
Host 1That was when he opened the Essex Street Market, right?
Host 2Exactly. So the overarching theme here is that the wide street commercial loft stock exists today. Simply because the tenement blocks physically could not hold the weight of industry.
Host 1So the tenement blocks were bursting and the wide streets were essentially the release valve.
Host 2That's a great way to put it. And that historical limitation from the 19th century is still the invisible line that dictates where your modern company can lease space today.
Host 1Man. So if that geography is completely locked by history, stepping into the market today must mean navigating some very fractured zones.
Host 2Very fractured. I mean, you can't just say you want a commercial office loft on the Lower East Side and expect it all to be the same.
Host 1Not at all. You are really looking at three distinct micro-markets operating under one broad neighborhood banner. And they cater to vastly different organizations.
Host 2Okay, let's break those down. What's the first one?
Host 1First, you have the Bowery and Broadway Corridor. This is where you find the real traditional commercial loft stock.
Host 2The cargo ship channel.
Host 1Exactly. You get the biggest floor plates, working freight, the widest range of square footage, and honestly, a much more conventional office tenancy.
Host 2So established media companies, larger tech firms, that sort of thing.
Host 1Yeah. And consequently, you are also going to face the highest rents in the area.
Host 2Right. Okay, so what about the narrow creeks? Where do the kayaks go?
Host 1That brings us to the Orchard Street, Ludlow Street, and Allen Street core.
Host 2Okay, the tenement scale buildings.
Host 1Right. These are the upper floors, usually sitting directly above ground floor retail. You are looking at small suites, walk-ups, or maybe, if you're lucky, one tiny passenger elevator that holds like three people at a time.
Host 2Basically a closet on cables.
Host 1Pretty much. But it is the absolute cheapest way to secure an office loft in the neighborhood.
Host 2So who goes there?
Host 1This zone is heavily populated by boutique design studios, small marketing agencies, fashion showrooms, just independent one-room practices.
Host 2Okay, so that's two zones. What's the third?
Host 1The third zone centers heavily around Delancey Street and Essex Street.
Host 2What's different about that pocket?
Host 1This includes much of the newer development built around the old urban renewal sites. Because it leans toward newer construction, it offers substantially better transit access.
Host 2Oh, that's a huge plus.
Host 1It is. And you are surrounded by a high density of retail and residential neighbors. The infrastructure is just more modern.
Host 2So what does this all mean for a tenant trying to choose?
Host 1Well, as any tenant might expect, the rents in this third zone reflect all of those modern conveniences. But it means your daily business model entirely dictates your geographical boundaries.
Host 2Right. I love how this breaks down because if I am a one-room design practice just starting out, I am targeting Orchard Street.
Host 1Because you can handle the stairs.
Host 2Exactly. I don't have heavy equipment and I desperately need to keep my overhead low. But if I am a growing corporate agency with 50 employees and heavy IT infrastructure...
Host 1You cannot even look at Orchard.
Host 2No way. I have to look at Broadway because I need the massive floor plate and the freight elevator just to function.
Host 1You got it.
Host 2Okay, so let's say my geography is locked in and I finally step inside one of these buildings for a tour.
Host 1This is where it gets real.
Host 2Yeah, because I imagine I can't just rely on a beautifully drawn floor plan to tell me if the space works.
Host 1Floor plans are basically just marketing documents down here. Touring these spaces sounds a lot like buying a vintage car. You don't just admire the custom paint job and the leather seats. You have to ask the mechanic if the engine can actually survive highway speeds without catching fire.
Host 2This raises an important question about how tenants evaluate space because a floor plan tells you absolutely nothing about the building's mechanical viability. You need a checklist, right?
Host 1You need a highly specific, almost adversarial checklist to protect your business operations.
Host 2Okay, give it to me. Where do we start?
Host 1Let us start with the lifeblood of moving in. Freight. You cannot just ask a leasing agent if a building has an elevator. That is a total trap.
Host 2Because a tiny passenger elevator doesn't help me move a server rack.
Host 1Exactly. You must ask if a dedicated freight elevator exists, and if it does, you need to know its exact capacity and pounds.
Host 2In pounds, okay.
Host 1Yes. And crucially, you have to ask whether the freight part opens directly into your space or if it stops in a common hallway.
Host 2Why does that matter?
Host 1Because if it stops in a narrow common hallway, you still can't make the turn with your large furniture.
Host 2Oh, man. I wouldn't have even thought of that.
Host 1And honestly, in much of this fine-grained neighborhood, you will find that the honest answer is there is zero freight. Every single desk, ergonomic chair, and computer monitor you own is coming up a steep, narrow stairwell. You could ruin a moving budget in one single day.
Host 2Easily. But even if you have a freight elevator, getting the equipment into the building is only half the battle. You have to actually get the delivery truck to the front door.
Host 1Loading. Loading is a massive operational hurdle here. The Lower East Side features some of the narrowest and most congested streets in Manhattan.
Host 2Because of all the ground floor retail.
Host 1Right. You have constant chaotic deliveries happening all day long. A tenant absolutely must ask the landlord where a delivery truck actually stops.
Host 2And I'm guessing you shouldn't just trust their answer.
Host 1Never. You have to go out and verify it on a weekday afternoon. Go watch the street on a Tuesday at two in the afternoon. Watch the box trucks double park. Watch the traffic back up. And ask yourself if your vendors can reasonably drop off supplies without getting ticketed or blocking the entire block.
Host 2It's all about looking under the hood. Okay, so let's assume the truck actually parks, we carry the equipment up the stairs, and we get it into the room. Are we safe?
Host 1Not at all.
Host 2Of course not.
Host 1Because now you have to worry about the floor load. You must get the floor load rating in pounds per square foot in writing from the landlord's engineer.
Host 2In writing? Why is it so critical?
Host 1Remember our history lesson. Those tenement upper floors were framed a century ago to hold sleeping people, wooden beds, and basic bedroom furniture.
Host 2Oh.
Host 1They were never engineered to support dense modern server racks, heavy architectural plotters, or massive concentrated filing systems.
Host 2They just physically can't take the weight.
Host 1Exactly. The capacity in pounds per square foot is frequently far lower than a modern corporate tenant assumes. And overloading a historic joist system is a liability nightmare.
Host 2That is terrifying. Okay, what about the aesthetic side of the structure? I mean, everyone wants those soaring commercial loft ceilings with the exposed beams.
Host 1Be very careful there, too. You have to measure your ceiling height clear to deck.
Host 2Clear to deck. Meaning what?
Host 1Meaning from the floor straight up to the structural ceiling above. Do not measure bottom of deck, which is just the distance to the hanging air conditioning equipment.
Host 2Okay, but why is that a trap here specifically?
Host 1Because those tenement floors were originally built for cramped housing, they naturally run much lower than the purpose-built wide street commercial stock.
Host 2So you could get tricked into a really low ceiling.
Host 1Yeah, you might be touring an office loft that feels surprisingly cramped vertically, which totally defeats the purpose of seeking out industrial space.
Host 2Right.
Host 1And then there is the invisible factor that ruins productivity. The neighbors below you.
Host 2Yes. This is critical to your daily sanity.
Host 1Ground floor bars and restaurants are the economic lifeblood of the neighborhood.
Host 2Absolutely, they make the area vibrant.
Host 1They do, but they also bring late operating hours, constant food and beverage deliveries, heavy cooking smells, and deep acoustic vibrations.
Host 2Like the bass from the sound system.
Host 1Exactly. And this is a daily working life issue, not a legal lease issue. The noise of a heavy bass line from the venue downstairs doing a sound check at four in the afternoon, that does not show up on a pristine architectural floor plan.
Host 2No, it doesn't.
Host 1But it will absolutely disrupt your team's Zoom pitch to a major client.
Host 2You could have the most beautiful space in the world, and if the floor is vibrating all afternoon it doesn't matter.
Host 1And then your employees will hate coming to work.
Host 2Unquestionably.
Host 1And speaking of the space itself, square footage always seems to trip people up during the financial negotiations.
Host 2Oh, it's a classic pitfall.
Host 1You have to ask the broker whether the base rent is quoted on rentable square footage or usable square footage.
Host 2Okay, break that down for us.
Host 1Rentable includes a mathematical percentage of the building's common areas. So the lobby, the mechanical rooms and the shared hallways.
Host 2Basically space I can't actually put a desk in.
Host 1Right. Usable is the actual physical carpeted space you can walk on inside your specific commercial loft.
Host 2Got it.
Host 1Depending on the building's loss factor, you could be paying for 20% more space than you could actually use for your operations.
Host 2Ouch. Okay, so with all of those harsh structural realities laid out, the stairs, the street congestion, the low floor loads, the acoustic vibrations, who is this neighborhood entirely wrong for?
Host 1There are two main deal breakers that we should state plainly.
Host 2Let's hear them.
Host 1First is sheer scale. If your organizational team needs a single contiguous floor that is above roughly 5,000 square feet, your choices here are genuinely few.
Host 2Because of the lot sizes we talked about earlier.
Host 1Exactly. And the few that do exist are exclusively located on the wide streets at the absolute top of the financial market.
Host 2So where should a huge team go instead?
Host 1If a company wants a massive sprawling open plate for hundreds of employees, they are much better served looking in Chelsea, Sunset Park or Long Island City. There's just no point trying to force a massive corporate footprint into a fine grained historic neighborhood.
Host 2Makes total sense.
Host 1And the second major deal breaker. Building services. Much of this stock, especially in the narrow tenement core, consists of walk-ups with zero freight, original steam heat that clanks all winter long.
Host 2Oh, I know that sound.
Host 1Right. And severely undersized electrical service. Plus, as we mentioned, often sitting right above a busy, fragrant restaurant.
Host 2That's a lot to deal with.
Host 1It is. That mechanical reality is exactly why the rent is affordable, but it has severe operational limits. It suits a scrappy four-person design studio very well. It suits a highly structured corporate team of 40 people not at all.
Host 2Here's where it gets really interesting, though. The paradox of this entire market is that the very building quirks that make the space totally unworkable for a large corporate team are the exact reasons the rent remains accessible for independent creative studios. It's a natural barrier to entry.
Host 1Yeah. The lack of an elevator is basically a protective filter that keeps the massive multinational corporations out, preserving the space for the underdogs.
Host 2That's incredibly true. And despite all those drawbacks, the area remains incredibly popular because of one massive silver lining.
Host 1Yes, the transit infrastructure, the transit access down here is genuinely fantastic.
Host 2Which is vital for pulling talent from across the city, right?
Host 1Crucial. You have the F train running the entire length of the neighborhood, with crucial stops at Second Avenue, Delancey Street, and East Broadway. And that's just the start.
Host 2Right. You also have the J train, the M train, and the Z train all converging at the Essex Street hub.
Host 1That's massive connectivity.
Host 2And you still have the B train and the D train just a short walk away at Grand Street. So almost every major line is within striking distance.
Host 1Basically. And if that rail access wasn't enough, the physical span of the Williamsburg Bridge puts North Brooklyn just a few minutes away by bike or car.
Host 2The connectivity to where young creative talent actually lives is just phenomenal.
Host 1Okay, so let's say a tenant has survived the gauntlet of deal breakers. They understand the historic lot lines. They have had their engineer check the floor loads in pounds per square foot.
Host 2Very important.
Host 1They love the access to the F train, and they are finally ready to sign a lease. How do they actually find these spaces? Because from what our sources say, hopping online and doing a quick portal search is going to be incredibly frustrating.
Host 2It will be a total exercise in futility.
Host 1Really? Why is that?
Host 2This brings us to a really unique psychological aspect of this specific market. The ownership here is the most fragmented of any neighborhood we cover.
Host 1Fragmented meaning lots of different landlords.
Host 2Exactly. You are largely dealing with local families who have held a single 25-foot building for decades, sometimes generations.
Host 1So they aren't some massive corporate entity with a huge marketing budget.
Host 2No, they have zero mortgage, low overhead, and they operate very differently from institutional commercial landlords. They generally do not use expensive brokers by default.
Host 1So how do they fill a vacancy?
Host 2They prefer low tenant turnover and quiet, reliable businesses. They fill their vacant upper floors by word of mouth through neighborhood networks, or literally by just taping a piece of printer paper in the ground floor window.
Host 1Which means a massive amount of small commercial loft space in this neighborhood cannot be found online at all. It's completely invisible to the algorithm.
Host 2Completely invisible. If you only look at digital listings and commercial real estate portals, you are only seeing a tiny, highly polished fraction of the actual inventory.
Host 1Just the tip of the iceberg.
Host 2Right. You are entirely missing out on the spaces held by these generational owners who prefer to do business the old-fashioned way.
Host 1So if I'm a modern tech founder, you know, used to doing absolutely everything through an app, what is the solution for actually tapping into this analog market?
Host 2The solution is to bridge that digital gap with a human connection. We direct tenants to a simple short form on the website.
Host 1Just on the site.
Host 2Yeah. It is just seven basic questions about your spatial needs, and you do not even need to create a user account.
Host 1Easy enough.
Host 2Right. And an actual human being, a local practitioner, reads that submission. That person then manually follows up and matches you with floors that fit your operational criteria, pulling from a Rolodex of unlisted spaces that the neighborhood families only market through those quiet offline channels.
Host 1It forces you to engage with the physical reality of the city. You cannot automate your way into the perfect space here.
Host 2You really can't. You have to understand the bones of the buildings, the history of the lot lines, the structural limits, and the human networks that actually control the keys.
Host 1Because knowledge is most valuable when you can apply it directly to your business strategy. When you walk into a space now, you are not just looking at exposed brick and imagining where your desk goes.
Host 2Right, you're looking at the reality.
Host 1You are looking at structural capacity, transit access, and the long-term operational viability of your company.
Host 2We have covered incredible ground today. We started with the realization that 19th century housing lot lines literally set the boundaries for modern commerce.
Host 1It's wild to think about.
Host 2It is. We mapped out the fractured micro-markets, from the heavy-duty infrastructure on Broadway to the affordable walk-ups on Orchard. We built a rigorous mechanical checklist for your physical tour, emphasizing hidden dangers like floor load limits and acoustic vibrations.
Host 1Essential tools for any tenant.
Host 2Absolutely. And finally, we revealed how to actually find these hidden spaces by tapping into the analog generational networks instead of relying on standard internet searches. Understanding these physical mechanisms doesn't just prepare you for a tour. It gives you a distinct competitive advantage in your search.
Host 1Without a doubt.
Host 2Which leaves me with a thought I cannot quite shake. As modern work becomes increasingly digital, remote, and decentralized, what happens to these highly physical, historically constrained spaces? Will the neighborhood eventually have to adapt its old bones to survive the next century of commerce? Or will it remain a permanent, unchanging incubator for small, analog teams who simply want the grit and character of a classic commercial office loft?
Houston down to Canal, the Bowery across to the river — the finest-grained block pattern in Manhattan, and the reason the search here is decided by lot width rather than by building style.
One line the whole way, and a bridge.
Strong where it matters and thin where it doesn't. The F does most of the work; the Williamsburg Bridge does the rest. Worth checking which end of the neighborhood your building actually sits in.
- 2 Av
- Delancey St
- East Broadway
Runs the length of the neighborhood and is the only line that does. Most Lower East Side buildings are measured from one of these three stops.
- Essex St
- Bowery
- Canal St
Essex Street connects straight into the F, and the Williamsburg Bridge puts north Brooklyn a few minutes away — which is why so much of the tenancy here commutes from that side.
- Grand St
Serves the blocks toward Division and Chinatown, and the fast run up Sixth Avenue to Midtown.
- Allen St
- Delancey St
- Houston St
- Grand St
The M15 down First and Second is genuinely useful here, because the subway coverage thins badly toward the river.
Two things a map won't tell you. Coverage thins badly as you move east toward the river, so a building on Attorney or Columbia is a real walk from anything. And these are some of the narrowest, most congested streets in Manhattan, with ground-floor deliveries all day — ask where a truck actually stops, and go and look at that spot on a weekday afternoon.
A neighborhood built on twenty-five foot lots.
1840s → today
Kleindeutschland
German families arrive in numbers large enough that the neighborhood becomes Little Germany — by mid-century one of the largest German-speaking populations of any city in the world. Beer halls, singing societies, and a dense grid of new tenement housing built as fast as anyone could raise it.
The densest quarter in the country
Eastern European and Italian families arrive and the neighborhood becomes the most crowded place in the United States. Speculators fill twenty-five foot lots with five and six story walk-ups. That lot width, set by housing, is still the single most important fact about leasing space here.
The Tenement House Act
New rules force light shafts, indoor plumbing and proper egress into anything built after it. But the law changed the buildings, not the lot lines — which is why the fabric stayed fine-grained, and why nearly nothing here has a large floor plate.
The General Slocum
More than a thousand people, most of them from Little Germany, die when an excursion steamer burns in the East River. The German community never recovers and largely moves north to Yorkville, leaving the housing stock to the next arrivals.
The wide streets, and the loft buildings
The garment trade starts in front rooms and back rooms, then outgrows them. Purpose-built loft buildings go up on the Bowery, Allen, Delancey and Canal — the streets wide enough to assemble lots and get freight to the floor. Everything a tenant tours with a real freight elevator is from this wave.
The carts come indoors
Orchard Street's pushcart market had been the neighborhood's commercial engine for decades. Fiorello La Guardia moves the carts inside, opening the Essex Street Market — a decision that clears the streets and gives the neighborhood a permanent food anchor.
The empty blocks
The city clears the Seward Park urban renewal site and then argues about what to build for nearly fifty years. Several blocks in the middle of the neighborhood sit as parking lots for two generations — one of the longest-running stalemates in New York planning history.
Essex Crossing, and the rest of it
The renewal site is finally built out, and a new Essex Market opens in 2019. Around it the older fabric carries on largely unchanged: galleries and small studios in tenement upper floors, restaurants at street level, and the loft buildings on the wide streets doing what they have always done.
Who you'd be sharing the block with.
- Design studios in tenement upper floors
- Small creative agencies off Allen and Orchard
- Photo studios in the wide-street lofts
- Architecture and interiors practices
- Galleries along Orchard and Henry
- Project spaces and artist-run rooms
- Framers and art handlers
- Print and editions studios
- Showrooms in the Bowery loft stock
- Independent labels off Orchard
- Sample and production rooms
- Vintage and resale wholesale
- Essex Market and the Market Line
- The old guard on Houston and Delancey
- Restaurants along Orchard and Rivington
- Bakeries and appetizing shops on Grand
- The Tenement Museum on Orchard
- Seward Park and its library
- Music rooms off Ludlow
- The Williamsburg Bridge approach
- Twenty-five foot lots, block after block
- Fire escapes on almost every facade
- Ground-floor retail under nearly everything
- Narrow streets and constant deliveries
Why bother
The best floors are gone before they're listed. Character space moves through people, not portals — so we do it the other way around. You tell us what you'd love. We keep an eye out.
You told us what you need. That's where it ends.
No newsletter, no CRM queue, no "just checking in." A person reads your brief and reaches out directly when a floor's worth showing you.
- 01
We never sell, share or rent your brief — not to landlords, not to other brokers, not to a data company.
- 02
No newsletters or mass blasts. When we get in touch, it's a direct email or text about a specific space.
- 03
A person reads it. Not a bot, not a queue in some CRM.
- 04
Tell us to stop and we stop. Simple as that.
The Definitive Guide to Lower East Side Office Lofts
Twenty-five foot lots versus the wide-street loft buildings, where the freight actually is, and what sits below your floor.
Lower East Side not quite it?
We work the surrounding neighborhoods too. Mention it in the brief.
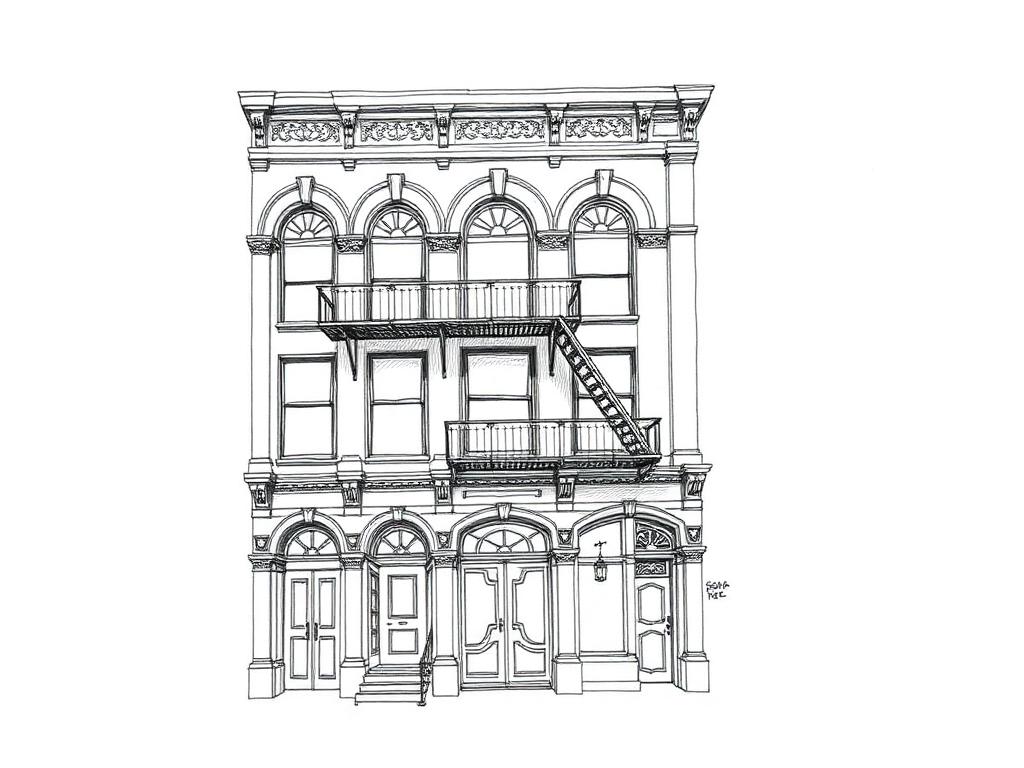
SoHo
Cast-iron buildings on assembled lots. Bigger plates, real freight, and considerably higher rents.
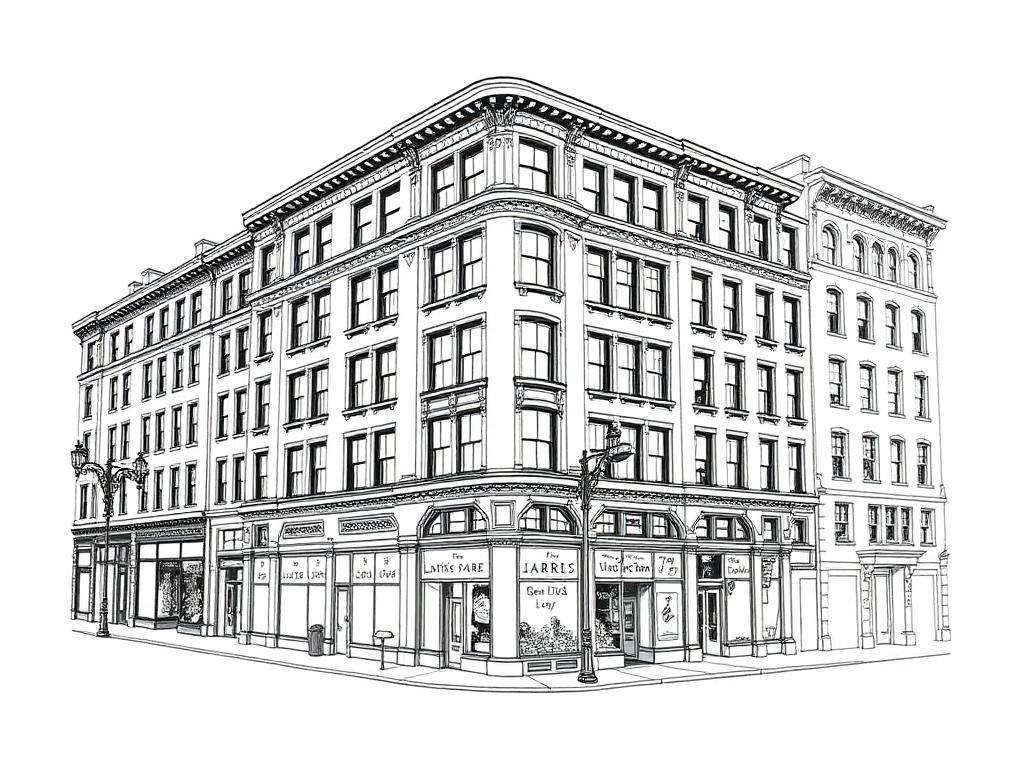
Union Square
Eight subway lines under one corner, and the store-and-loft buildings of the old Ladies' Mile.
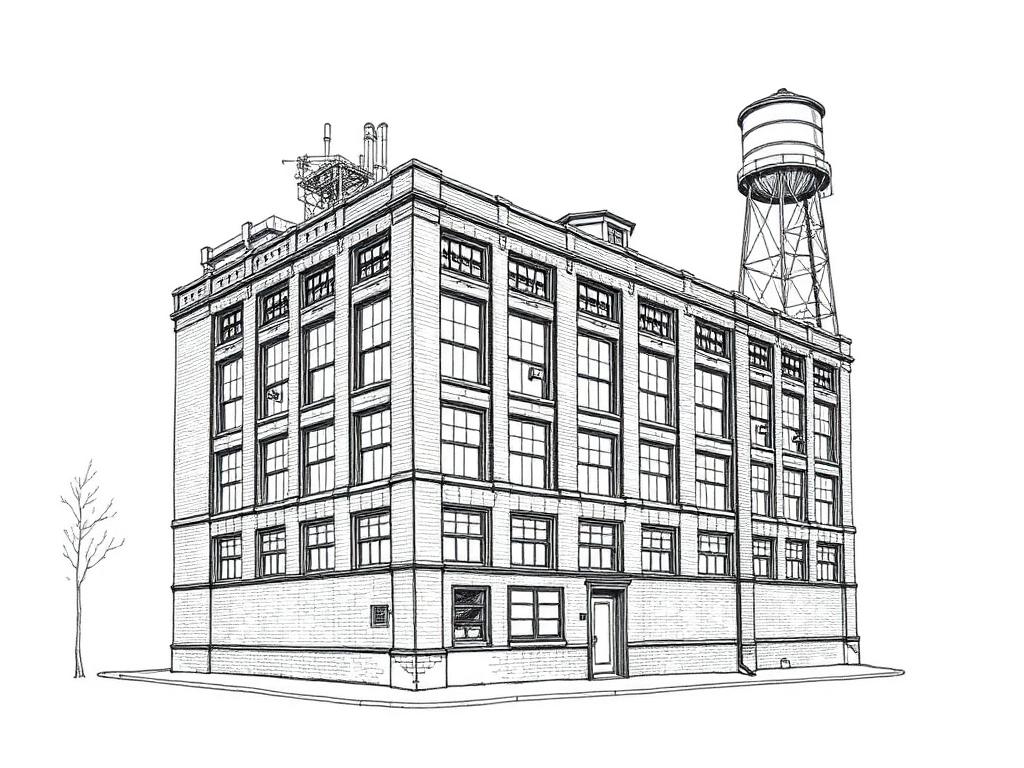
Williamsburg
Over the bridge. Timber and concrete daylight factories, with the freight the tenement stock can't give you.
What people ask before they take a loft in Lower East Side.
01What counts as a 'creative office loft' on the Lower East Side?
02How much does loft space here cost?
03What's the smallest space I can rent?
04How do I get to the Lower East Side?
05Can I run a studio or light production here?
06What's the catch with the Lower East Side?
07What's it like being above a restaurant or bar?
08How is this different from SoHo?
09Is there a historic district to worry about?
10Do you actually have off-market listings?
Got one we didn't cover? Put it in the brief above, or call 646-291-2018.
The words that decide what you're signing.
Every term that turns up on a tour, in a floor plan or in a lease — what it means, why it costs you, and how it behaves in this neighborhood specifically.
- Twenty-five-foot lot
A narrow parcel of land, roughly twenty-five feet wide, that was the standard building lot for tenement construction in Manhattan in the second half of the 19th century.
Why it mattersIt's the single most important physical fact about a Lower East Side building — lot width, not architectural style, determines floor plate size, whether freight is possible, and whether an elevator exists at all.
In Lower East SideMost of this neighborhood was built on lots exactly this width, laid out during the housing crisis of the 1880s–1900s. That width was fixed by legal deeds over a century ago and never changed, even after later building codes did — it's why the block pattern here stays fine-grained no matter what's inside the buildings today.
- Assembled lot
A larger building parcel created by combining multiple smaller lots — in this neighborhood, several twenty-five-foot tenement lots bought and merged by a single developer.
Why it mattersIt's the only way a genuinely large floor plate, working freight elevator, or heavy floor load exists here — the twenty-five-foot lots physically can't support them alone.
In Lower East SideThis is exactly how the wide-street loft buildings on the Bowery, Allen, Delancey and Canal came to exist — early developers assembled multiple parcels to build for the garment trade once it outgrew tenement front rooms. If you need freight, you're almost certainly looking at a building on an assembled lot.
- Walk-up
A multi-story building with no passenger elevator, requiring occupants to use the stairs to reach every floor above ground level.
Why it mattersIt's not just an inconvenience — it fundamentally changes moving logistics, daily deliveries, and who can realistically use a space, since everything from furniture to printer paper goes up by hand.
In Lower East SideCommon throughout the twenty-five-foot tenement stock here — five and six stories with a narrow stair and often no elevator of any kind. Worth asking directly what floor a space is on and what that means for your specific move-in, not just whether the building 'has an elevator.'
- Freight elevator configuration
How and where a freight elevator opens onto a floor — either directly into a tenant's own space, or into a shared hallway that large items then have to be maneuvered through.
Why it mattersA freight elevator that exists on paper doesn't help if it opens into a narrow common hallway too tight to turn a large piece of furniture through.
In Lower East SideWorth confirming directly on a Lower East Side tour, along with the exact weight capacity in pounds — and worth confirming a freight elevator exists at all, since much of the tenement stock here genuinely has none, meaning every piece of equipment goes up the stairs by hand.
- Clear-to-deck
The distance from finished floor to the underside of the actual structural ceiling — true ceiling height, as opposed to a measurement taken to the bottom of hanging ductwork or air conditioning equipment.
Why it mattersA ceiling height measured to the bottom of the mechanical equipment is shorter than the real number, and the gap can be significant.
In Lower East SideWorth measuring carefully here specifically — the tenement floors were originally built for housing and tend to run lower than the purpose-built wide-street loft stock. A space can feel surprisingly cramped vertically despite being marketed as a loft.
- Floor load
The weight a floor is rated to carry, in pounds per square foot — live load is what you put on it, dead load is the structure itself.
Why it mattersGet the number in writing from the landlord's engineer rather than assuming from the building's age or character — a floor framed for people and furniture isn't automatically rated for server racks or heavy filing systems.
In Lower East SideThe tenement upper floors here were built a century ago to hold sleeping people and basic bedroom furniture, not modern equipment, and their rated capacity is frequently far lower than tenants assume. This is a genuine liability question, not just a comfort one.
- Loss factor
The percentage difference between a floor's rentable square footage — what you're billed for — and its usable square footage — what you can actually occupy. Rentable includes a share of common areas like lobbies and shared hallways.
Why it mattersDepending on the loss factor, you can end up paying for meaningfully more space than you can actually use — worth clarifying which figure a quote is based on before comparing two spaces.
In Lower East SideWorth asking about explicitly here, since the difference between rentable and usable can run a real percentage in some of this older, smaller-scale stock. Confirm which number you're being quoted before comparing a tenement-lot space to one in a wide-street building.
- Historic district
A landmarked area where exterior alterations to buildings require review by the NYC Landmarks Preservation Commission before work can proceed.
Why it mattersInterior build-outs are unaffected, but anything touching a facade — signage, storefronts, windows — needs approval first, which adds real time to a project.
In Lower East SideParts of the Lower East Side fall inside designated districts, and there are also many individually landmarked tenements scattered throughout. Confirm whether a specific building is covered before planning any exterior work or signage.
- Ground-floor use conflict
Friction between a ground-floor commercial tenant — typically a bar, restaurant or venue — and the businesses occupying the floors above it, arising from noise, vibration, smells, or delivery schedules.
Why it mattersNone of this shows up on a floor plan or in a lease's physical description, but it shapes daily working life more than almost any other single factor in an older mixed-use building.
In Lower East SideA real and common consideration here, since ground-floor food and drink is central to the neighborhood's economy. Worth asking what's downstairs and next door, and — if possible — standing in the space during an evening before signing.
- Steam heat
An older heating system that circulates steam through pipes and radiators to heat a building, common in prewar New York construction.
Why it mattersIt's original equipment in a lot of older buildings, which means less individual control over temperature and, often, an audible clanking sound as it runs.
In Lower East SideCommon throughout the older tenement stock on the Lower East Side alongside other original building services — worth asking about directly if consistent climate control or quiet matters to your operation.
- Undersized electrical service
A building's existing electrical capacity being lower than what a modern tenant's equipment or workstation density actually requires.
Why it mattersUpgrading it takes time and often involves the utility company, not just the landlord — it's worth confirming before signing rather than discovering it during build-out.
In Lower East SideA genuine issue in a fair amount of the older Lower East Side tenement stock, where original wiring was never sized for modern office equipment. Ask what the panel currently supports before assuming it will handle your setup.
- Submarket
A distinct pricing and character zone within a larger neighborhood, shaped by its own building stock, transit access or tenant mix.
Why it mattersComparing rents or availability across an entire neighborhood can be misleading when its submarkets behave very differently from one another.
In Lower East SideThe Lower East Side splits into three genuinely different zones — the Bowery and Broadway corridor with the largest plates and real freight at the top of the market; the Orchard, Ludlow and Allen core of small walk-up suites at the low end; and the newer Delancey and Essex Street area with better transit and modern infrastructure. Know which one you're actually comparing.
- Family-held building
A property owned by the same individual or family for an extended period, typically managed directly rather than through an institutional landlord or listing broker.
Why it mattersThese buildings often never reach public listing sites — vacancies get filled by word of mouth or a sign in the window rather than a standard marketing process.
In Lower East SideThe most common ownership pattern here of any neighborhood in the network — many twenty-five-foot buildings have been held by the same family for decades. A large share of the small space on the Lower East Side is genuinely invisible online because of it.
You know what to ask now. Tell us what you're after.
Seven questions, no account, nothing to download. A person reads every one — and comes back with floors that match, including the ones that never reach a listing site.
Written from buildings we've actually walked. If something here is wrong, or a term is missing, tell us — we'd rather fix it than have it repeated back to us on a tour.
Got a loft
building here?
We probably know a tenant for it. Quietly.
Let's talk→