The Definitive Guide to
Lower East Side Office Lofts.
A field guide to the buildings between Houston and Canal — why the lot line matters more than the brick, where the freight actually is, and what sits below your floor.
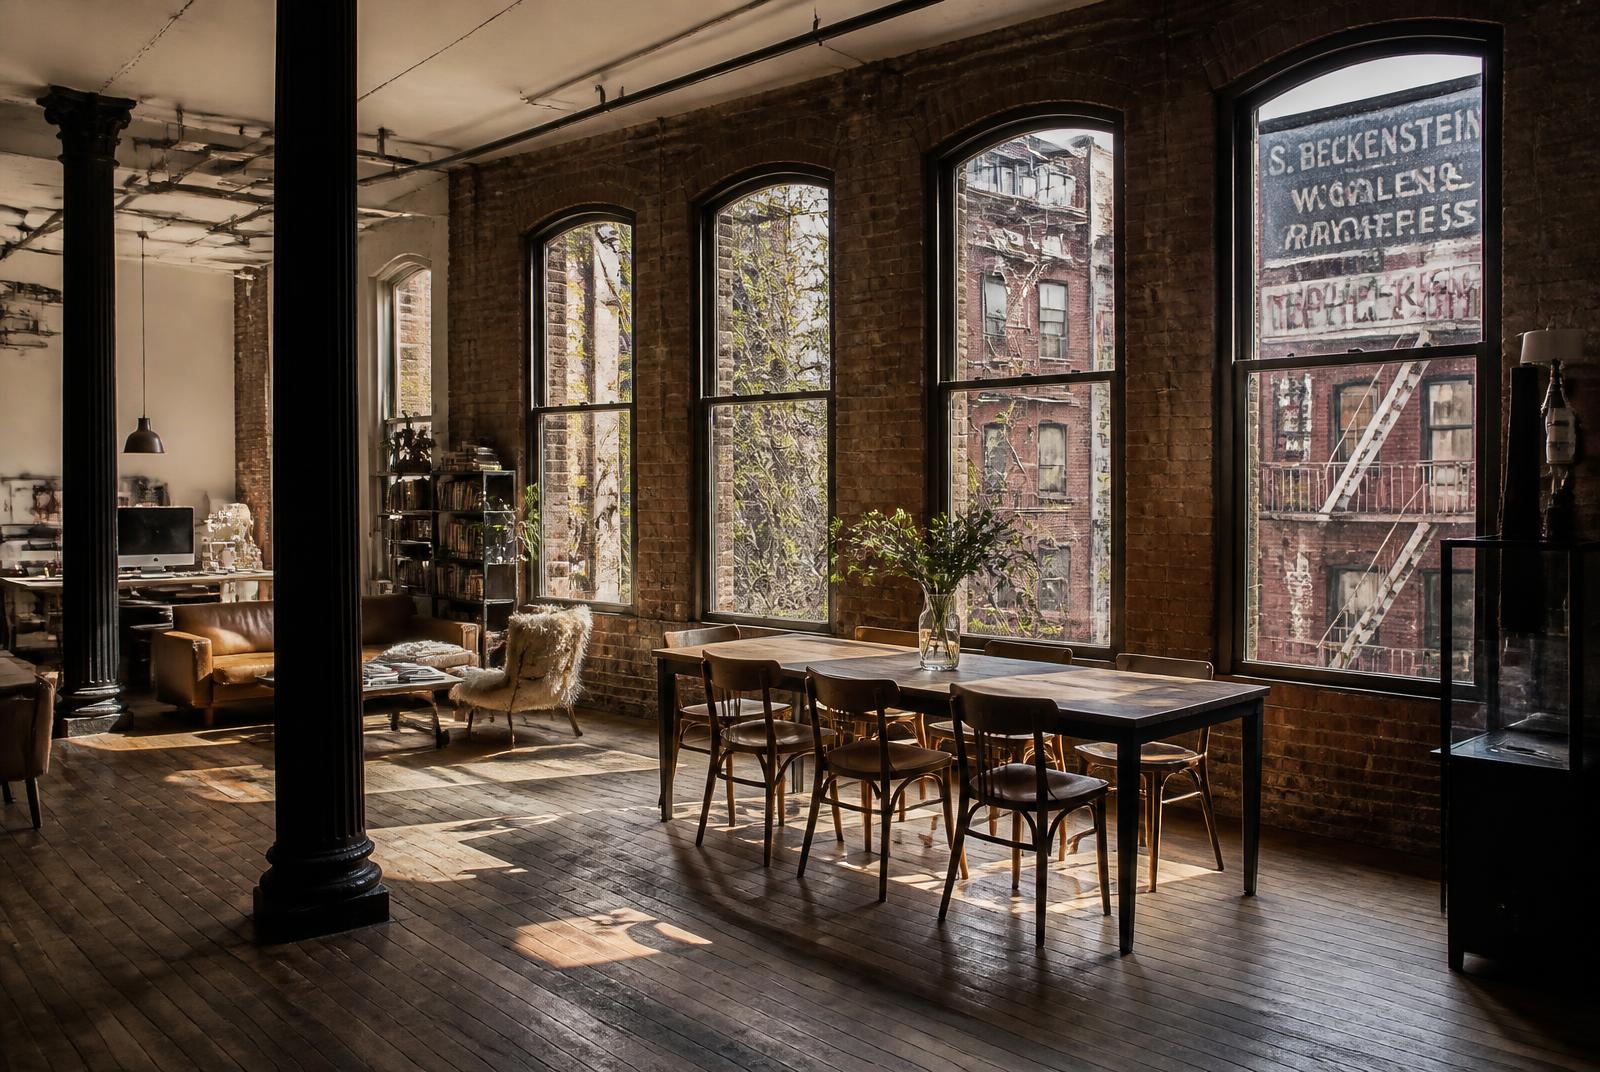
It's the lot, not the building
In most neighborhoods the first question on a tour is what the building is made of. Here it is something plainer: how wide is the lot.
Most of the Lower East Side sits on twenty-five foot parcels. Five and six story walk-ups, built between the 1860s and the early 1900s as housing and later filled with small workshops and offices. Floor plates of roughly 1,500 to 2,500 square feet, a stair, and frequently no elevator of any kind.
Then there are the genuine loft buildings, and they cluster on the wide streets — the Bowery, Allen, Delancey, Canal. Built for garment manufacturing and wholesale on assembled lots, with real plates, working freight and floor loads set for machinery.
The consequence is blunt. If you need a freight elevator, most of this neighborhood is already out — not because the buildings are poor, but because they were never built for it. Knowing which of the two you are being shown is the entire search.
Three kinds of floor
Tenement upper floors (roughly 1860–1905). Brick, twenty-five feet wide, four to six stories, light from the front and back only. Walk-up or a very small passenger cab. Ceilings lower than tenants expect, because these floors were framed for bedrooms. The cheapest way into Manhattan with any character at all, and the best-supplied small space in the borough.
Wide-street loft buildings (roughly 1890–1925). Assembled lots, so proper plates — commonly 4,000 to 10,000 square feet. Steel or steel-and-timber framing, real freight shafts, loads set for cutting tables and presses. This is where anything physical belongs, and where nearly all the larger space is.
The newer tier around Essex Crossing. Built out from 2015 on the old urban renewal site. Modern systems, lifts that work, loading that was designed rather than inherited. It reads as new construction because it is, and it prices accordingly.
What to check on a Lower East Side tour
Freight — or the absence of it. Do not ask whether there is an elevator; ask whether there is a freight elevator, what it carries in pounds, and whether the car opens into your space or into a shared hallway. In much of this neighborhood the honest answer is that there isn't one, and everything you own comes up a narrow stair. That is a moving budget and a permanent operating constraint, not a one-day inconvenience.
Floor load. Get the rating in pounds per square foot in writing. Tenement floors were framed a century ago for people and furniture. They were never engineered for dense server racks, plotters or concentrated filing, and the number is frequently far below what a modern tenant assumes.
Ceiling height. Clear-to-deck, not bottom-of-duct. Tenement floors run lower than the wide-street stock by several feet, and a space can feel surprisingly cramped vertically — which rather defeats the point of looking for a loft.
Loading and the street. These are among the narrowest and most congested streets in Manhattan, with ground-floor retail taking deliveries all day. Ask where a truck actually stops, then go and stand there on a weekday afternoon and watch what happens.
What's below you. Ground-floor bars and restaurants are this neighborhood's economy. They bring late hours, early deliveries, cooking smells and sometimes real vibration. None of it appears on a floor plan and all of it shapes the working day. Ask what's downstairs and what's next door.
Rentable versus usable. Ask which the rent is quoted on. In small buildings with old stair and shaft geometry, the gap between the two can be wider than the marketing suggests.
Where the floors actually are
The neighborhood runs from Houston down to Canal, and from the Bowery across to the river. For a tenant it splits three ways.
The Bowery and Broadway corridor. The real loft buildings. Biggest plates, working freight, the widest range of sizes, and the most conventional office tenancy. Also the highest rents here.
The Orchard, Ludlow and Allen core. Tenement-scale upper floors above ground-floor retail. Small suites, walk-ups or one tiny cab, and the cheapest way in. Design studios, small agencies, showrooms, one-room practices.
Delancey, Essex and the Essex Crossing blocks. Newer construction, better lifts and loading, more retail and residential neighbours, and rents that reflect all three. The most conventional experience in an otherwise very unconventional neighborhood.
What tenants ask us about most
“How much is a floor here?” Roughly $42–$70 per SF per year — tenement upper floors at the low end, renovated wide-street loft space and anything near Essex Crossing well above it. Ask what the loss factor is on the specific floor, what the building actually provides in heat and cooling, and whether there is any freight at all before you compare two spaces.
“Tenement lot or wide-street loft?” The question that decides your search, and it is about lot width rather than building style. Twenty-five foot tenement lots give you 1,500 to 2,500 sq ft floors, a stair, and usually no freight. The wide-street buildings on the Bowery, Allen, Delancey and Canal were built on assembled lots for garment manufacturing, so they have real plates, freight and floor loads. If you are moving anything heavier than furniture, you want the second kind.
“Can I do studio work or light production?” In the wide-street loft stock, generally yes — it was built for it. In the tenement stock it is much harder: no freight, floors framed for people rather than equipment, and neighbors on every side. Get hours, loading and permitted use into the lease rather than relying on what a building used to allow.
“What's the catch with Lower East Side space?” Scale, services, and what's below you. Above roughly 5,000 contiguous sq ft the options thin out fast. Much of the stock is a walk-up with original heat and undersized electrical. And ground-floor bars and restaurants bring late hours, deliveries and smells that never appear on a floor plan. For a small studio that accepts all three, the value here is genuinely hard to beat.
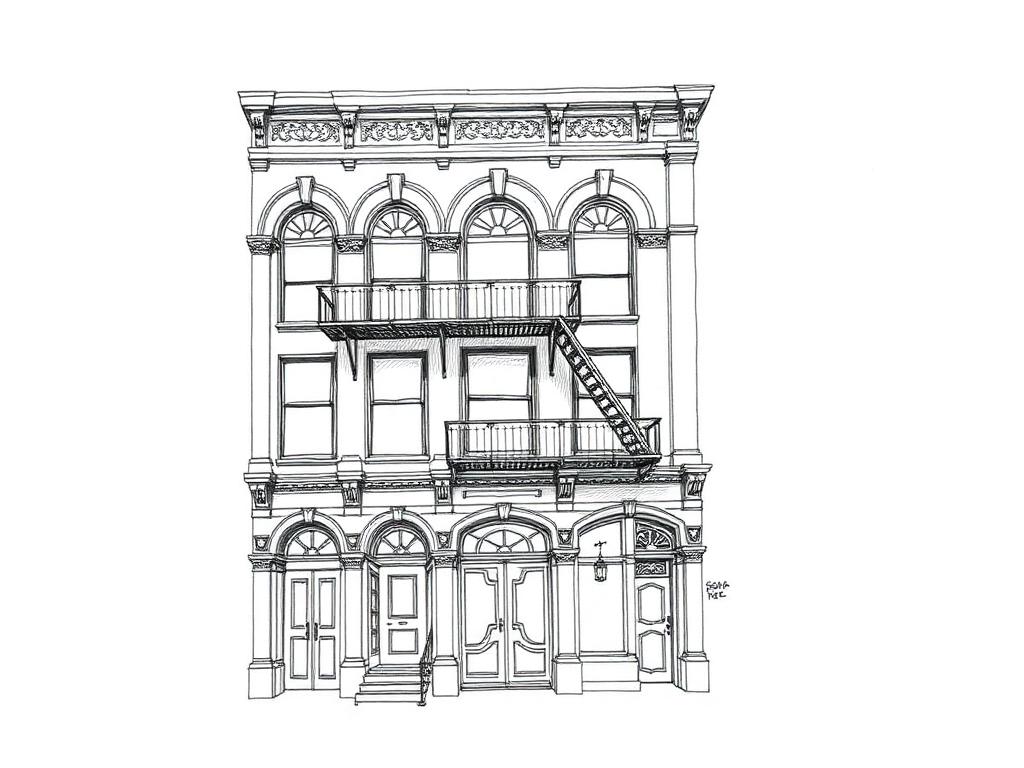
SoHo
Cast-iron buildings on assembled lots. Bigger plates, real freight, and considerably higher rents.
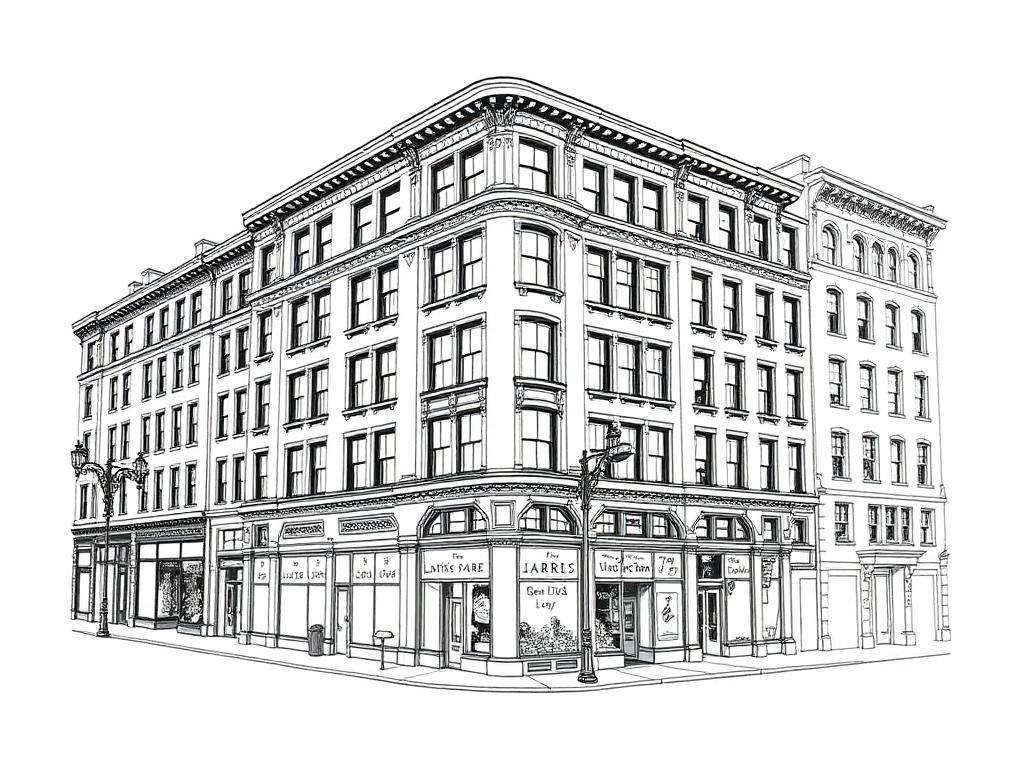
Union Square
Eight subway lines under one corner, and the store-and-loft buildings of the old Ladies' Mile.
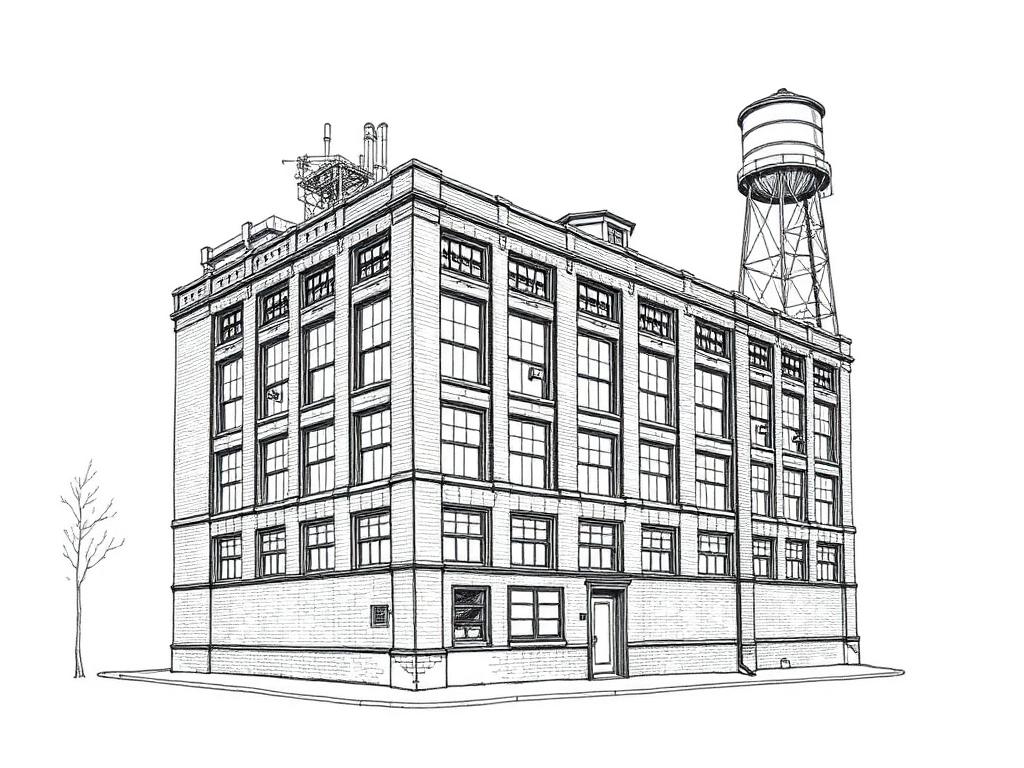
Williamsburg
Over the bridge. Timber and concrete daylight factories, with the freight the tenement stock can't give you.
Tell us what you're after.
Seven quick questions. A person reads it. We keep an eye out — including for floors that never hit a listing site.
Start the Brief →